
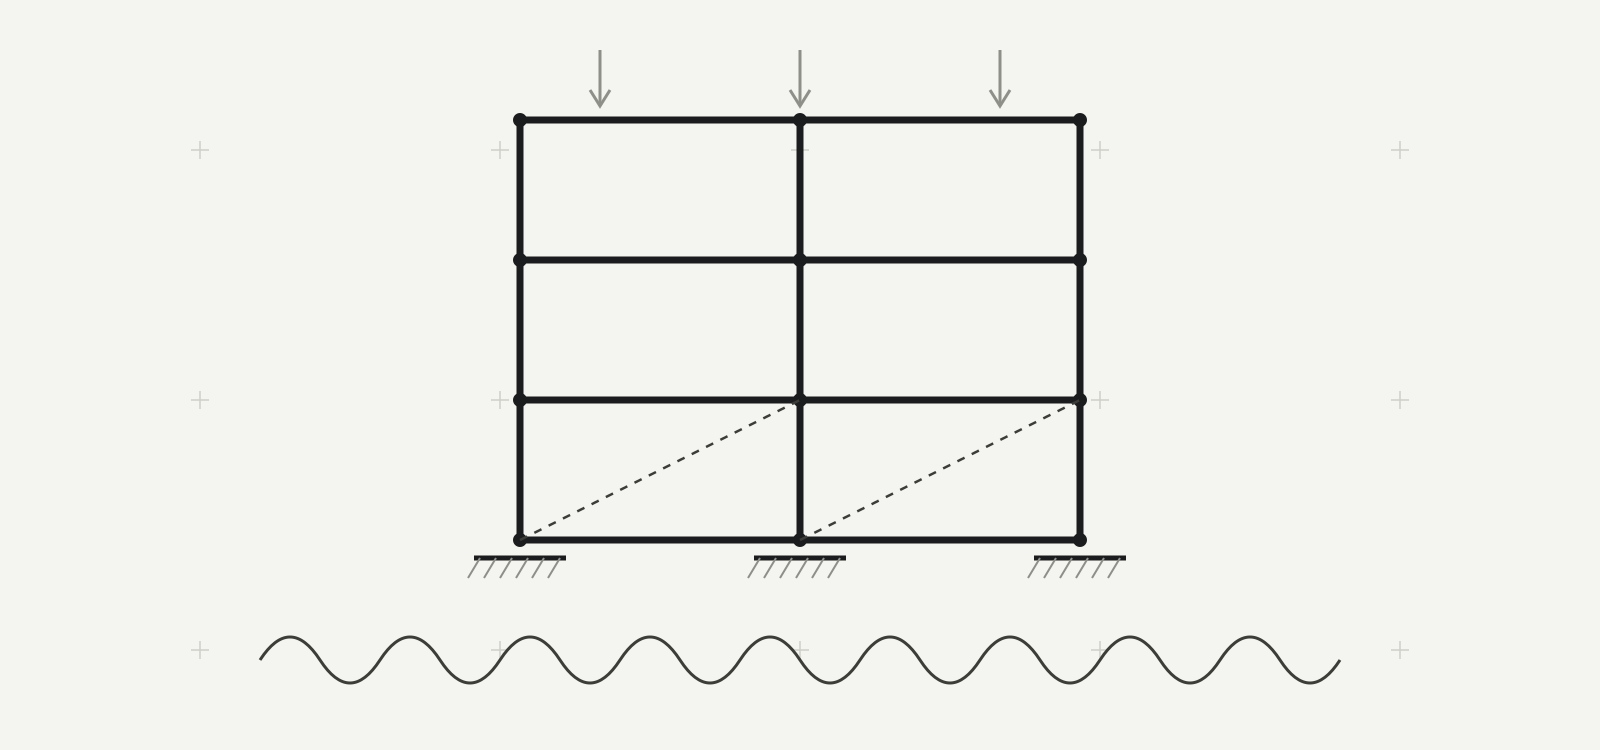
A sound Structural Study provides a building with the essential seismic protection, as well as protection against damage and deterioration caused by extreme natural events. A Structural Study must comply with the modern regulations established by the European Union — the Eurocodes.
Drawing on many years of design experience, our firm provides the most reliable engineering services, with respect for safety and maximum possible economy. The expertise of our specialized and continuously trained staff, combined with the use of appropriate structural analysis software, guarantees the correct and thorough preparation of Structural Studies for buildings regardless of the chosen material (e.g. reinforced concrete buildings, load-bearing masonry, steel, composite buildings, industrial structures).
We provide complete services across all applications of structural design:
- Analysis, dimensioning and seismic design of building projects
- Design of special buildings and industrial facilities
- Design of special foundations
- Assessment of existing structures and repairs after earthquakes, fires, etc.
- Repair and strengthening of listed (heritage) buildings
- Design of bridges and other engineering works of reinforced and prestressed concrete
- Consulting services on structural engineering matters
The structural department of our firm consists of fully trained and experienced civil engineers specializing in the seismic design of engineering works, with thorough knowledge of building legislation and the regulatory framework governing studies of this category (Greek Reinforced Concrete Code, Greek Seismic Code, Code of Interventions, Eurocodes, etc.), continuously kept up to date with developments in the field.
Every Structural Study by our office includes:
- Calculation reports
- Technical report with the key data of the structure
- Drawings of the load-bearing structure
- Detail drawings
The detail drawings, at an appropriate scale, may be drawn on a separate sheet or on the general drawings. They consist of vertical or horizontal sections intended to define precisely the shape, dimensions and reinforcement of cross-sections or parts of structural members, to avoid errors or ambiguities during construction.
For more information, please contact us. Contact →