
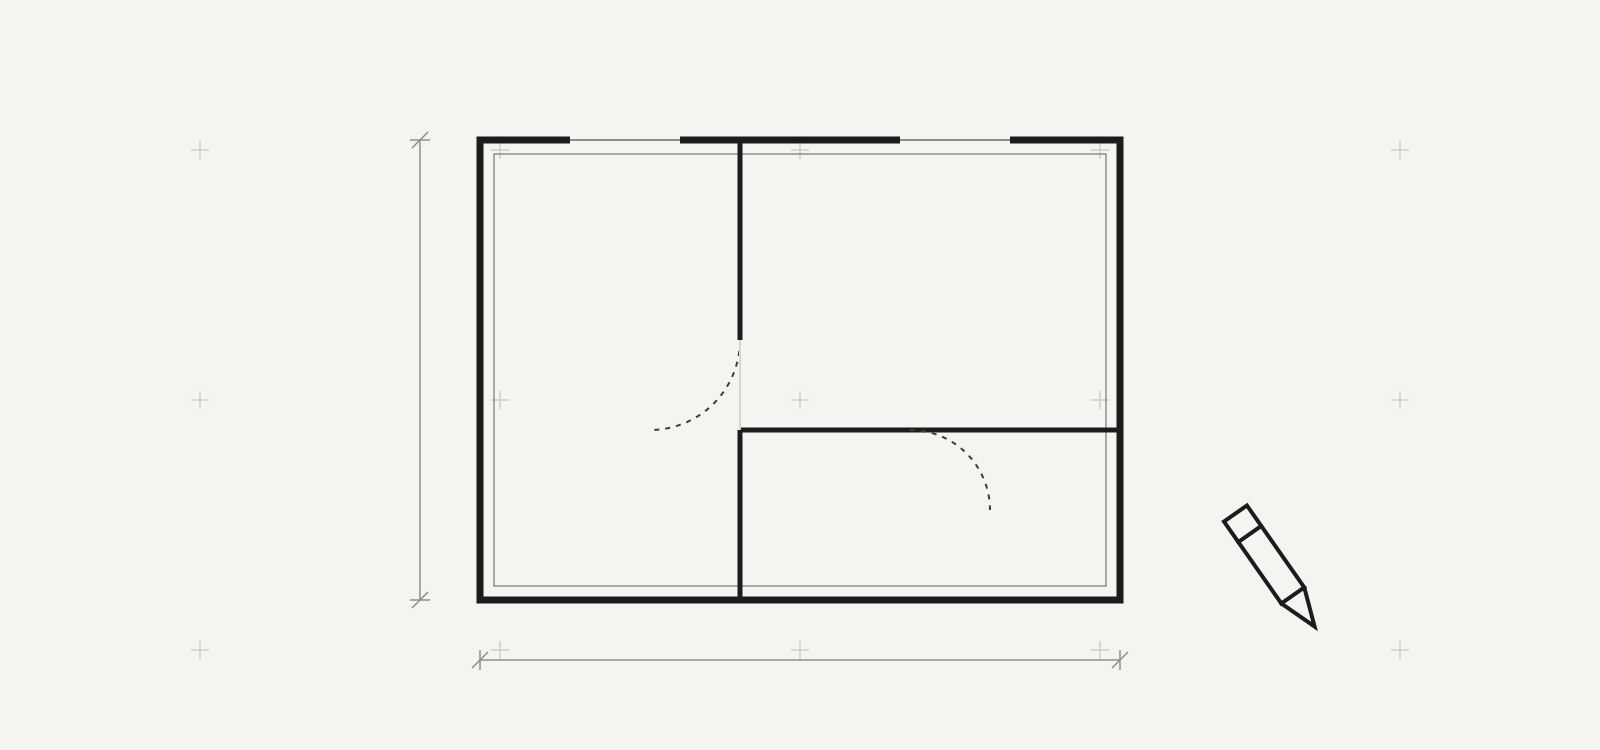
The design of a building begins with the architectural study. The architectural plan must live up to the owner's dreams and requirements. The architectural study defines the floor plan, the dimensions and the layout of the building's interior spaces, so that the client's wishes are fulfilled to the greatest possible extent. It also determines the most suitable position and orientation of the building within the plot. Openings are then designed and positioned per orientation to achieve optimal sunlight, natural light and ventilation. Our office undertakes the architectural design of a project through the stages of Concept Design, Preliminary Design, Final Design and Detailed (Construction) Design.
The Design Stages
In the Concept Design and Preliminary Design stages, a concise picture of the project is presented based on key assumptions (location, applicable building regulations, intended use). At this stage, the best possible architectural solution emerges from close collaboration with the client. We aim to combine the particular characteristics of each plot, the needs and wishes of each owner, and the contemporary trends in functionality and aesthetics that we will propose to you. Through this collaboration we help you see your real needs and realize what you truly like. Together we draw up a complete building program, regardless of the size of the building under study.
The Final Design is the definitive study submitted to the Urban Planning Authority and includes all the information required for the siting and configuration of the project. The Detailed Design includes additional construction details, such as the materials to be used, structural elements, furniture, equipment and decorative features.
With the application of the Energy Performance of Buildings Regulation (KENAK), the architectural study must also take climate data into account. This improves living conditions inside the building and makes its operation more environmentally friendly.
The architectural study
Must be carried out by people with the appropriate knowledge and training. A complete architectural study, beyond aesthetics, must go hand in hand with the structural study, the study of electromechanical installations, and the studies of the building's energy performance, fire protection and sound insulation.
Our office undertakes the complete architectural design of buildings, residences and offices, guided by the best possible use of space, the harmonious coexistence of the building with its natural surroundings, and the particular needs and preferences of the client.
For us, the design of every new building is not routine work, but another opportunity for creation.
Indicatively, the architectural study includes:
- The Site Coverage Diagram
- The Construction Drawings
- The Detail Drawings
- The As-Built Survey of the existing condition in case of extension, repair, conversion or re-arrangement
- The Technical Description
For more information, please contact us. Contact →